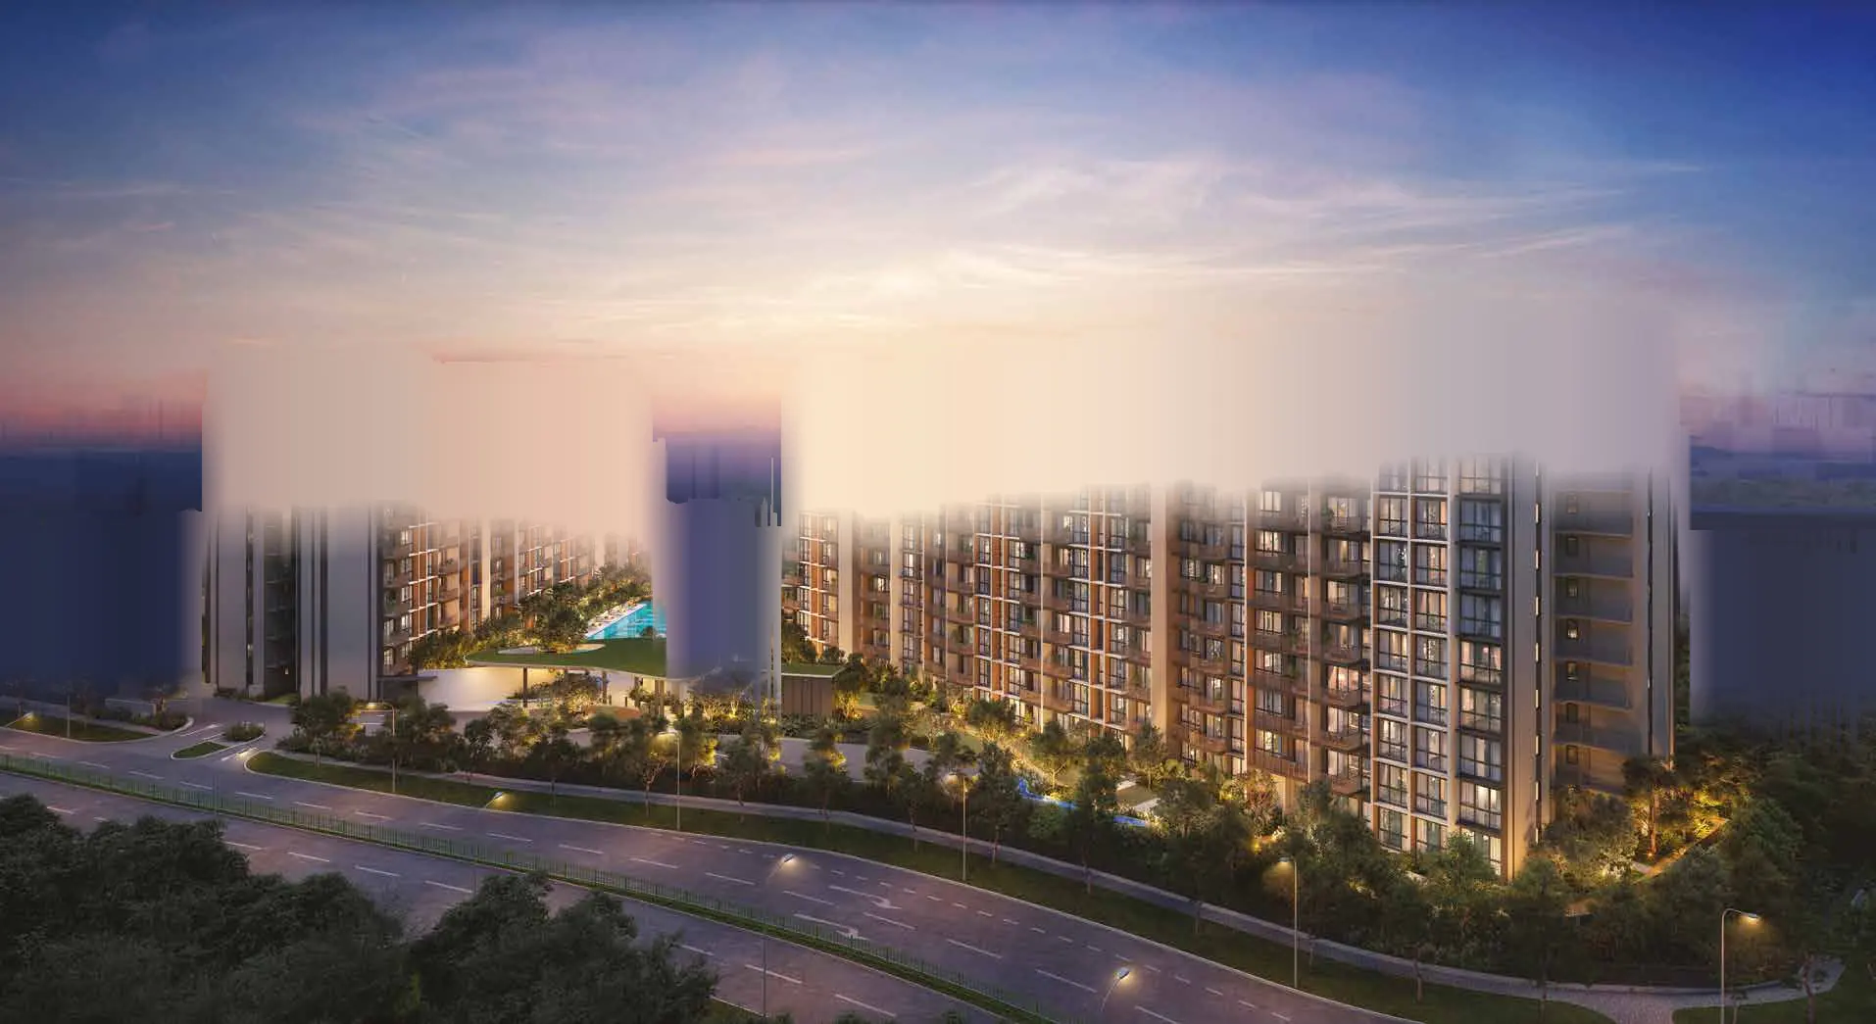
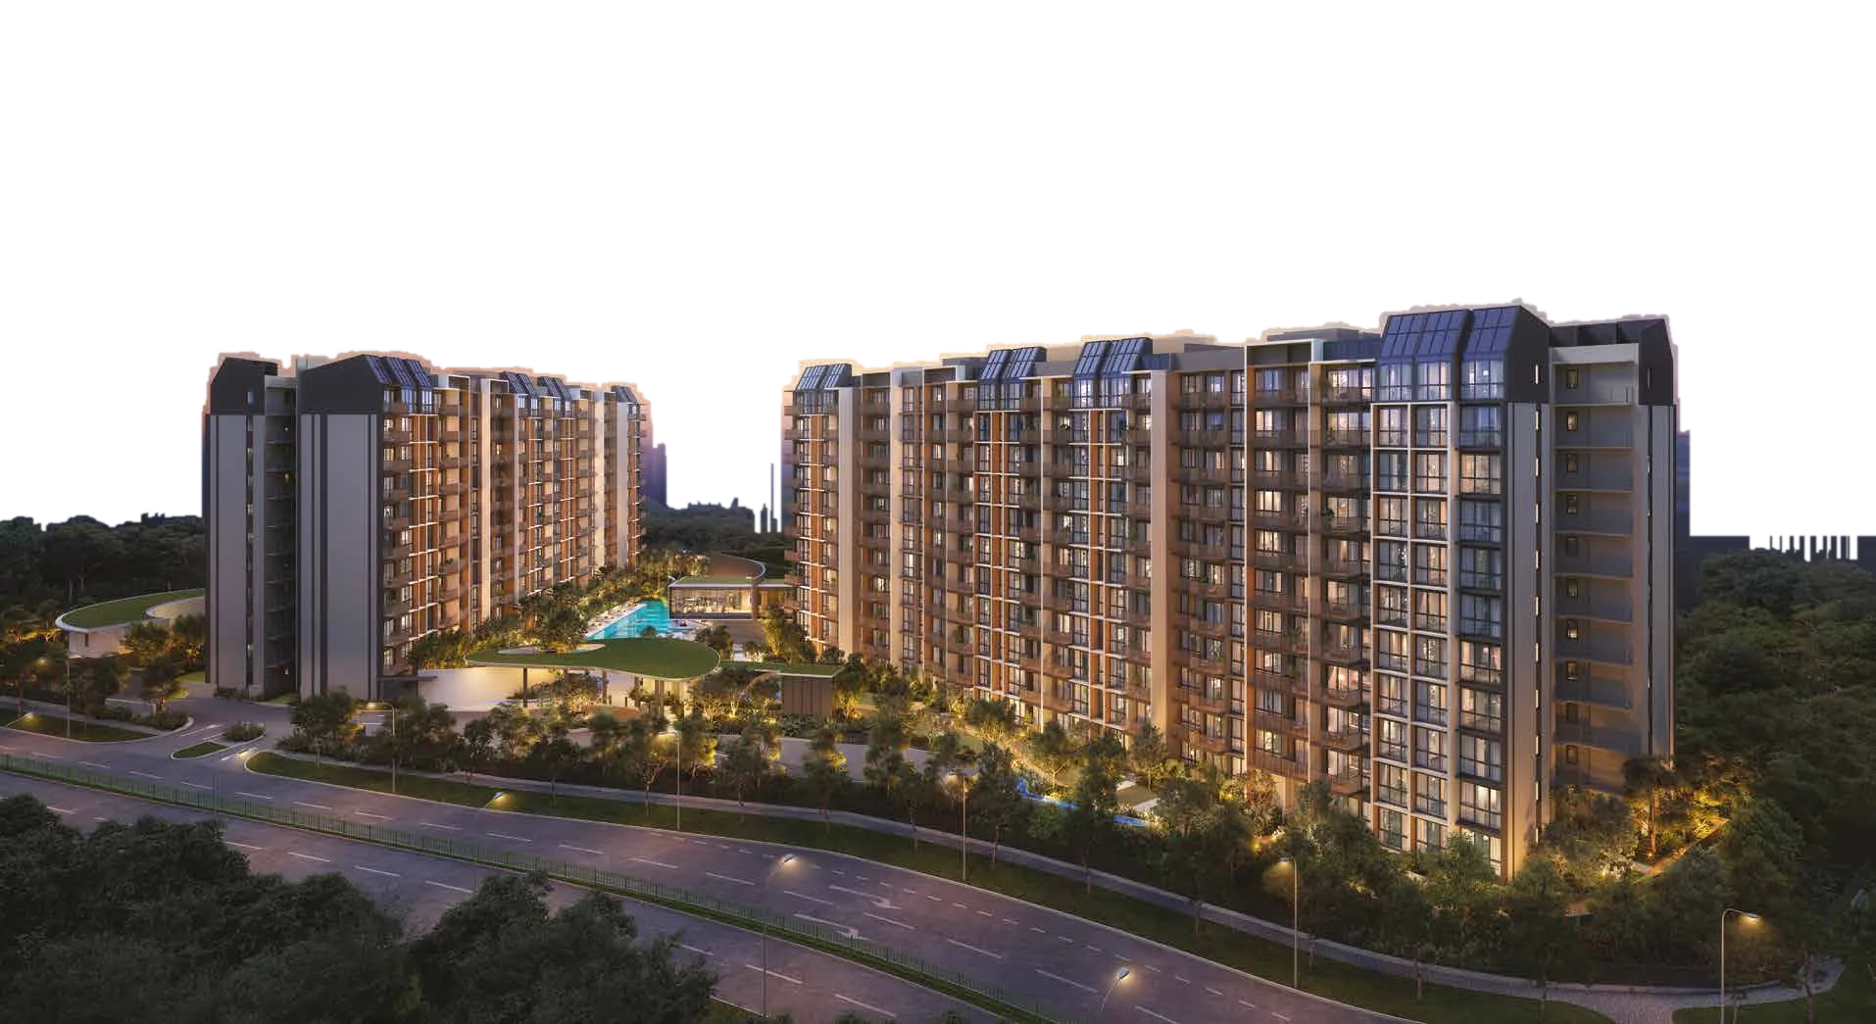
 Artist's impression
Norwood Grand
The last homes here are the largest.
Fourteen 4-Bedroom Premium + Study residences remain at Norwood Grand, Woodlands: 1,313 to 1,335 sq ft, the two largest layouts of its 348 homes, a 5-minute stroll from Woodlands South MRT.
True luxury has arrived in the new north
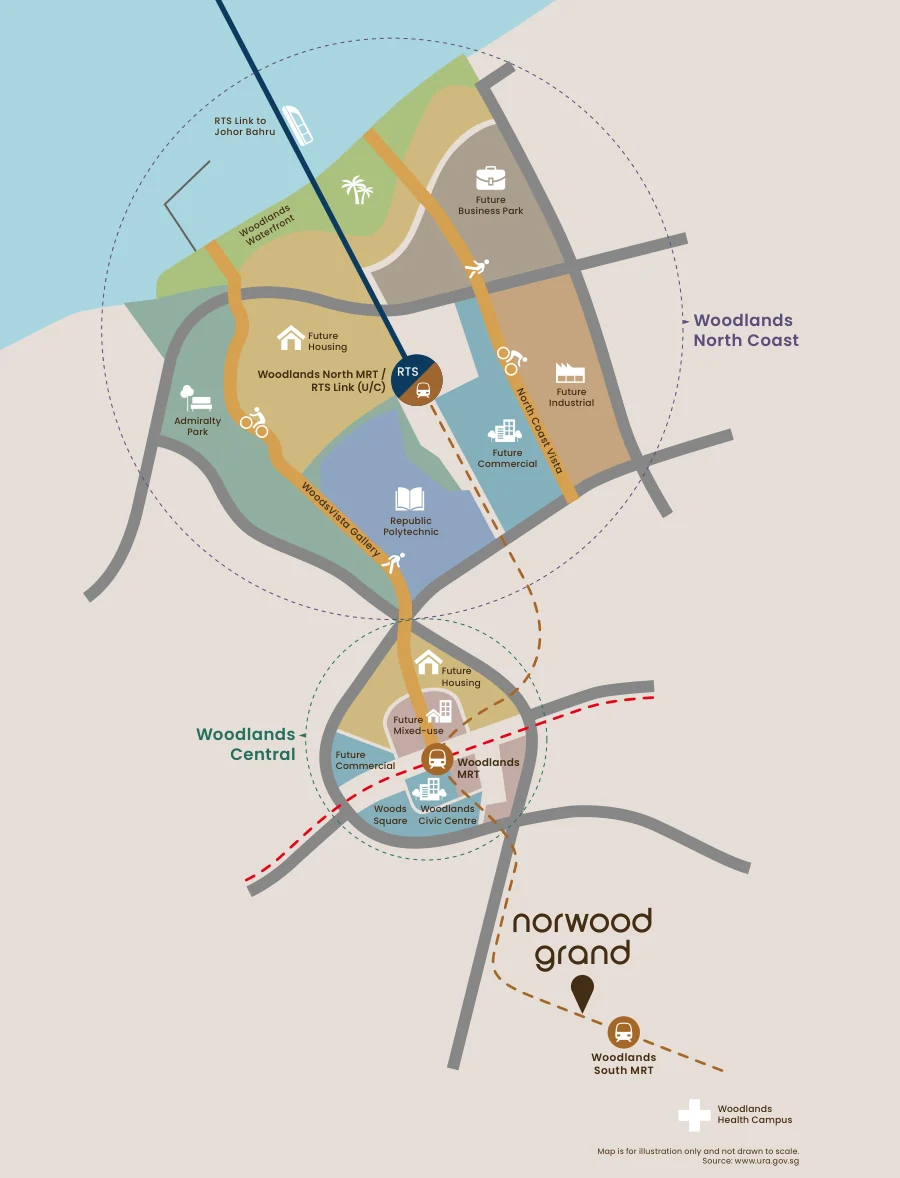
Five minutes from a train into town
Woodlands South MRT, on the Thomson-East Coast Line, is a 5-minute stroll from Norwood Grand, with Orchard and the city on the same line. Up the line at Woodlands North, the RTS Link (under construction) will run straight across to Johor Bahru's Bukit Chagar Station.
The north's new centre
- Woodlands Regional Centre. The largest future economic hub in the north, and the strategic centre of the Northern Agri-Tech and Food Corridor: new jobs close to home.
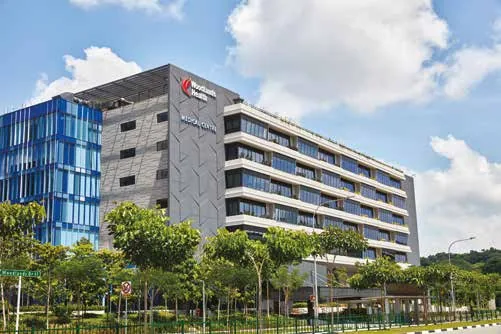
- Woodlands Health Campus. 7.66 hectares, with an acute and a community hospital and specialist outpatient clinics.
- The North-South Corridor. Singapore's first integrated transport corridor, cutting the journey from the north into town.
- The waterfront. The Round Island Route's 150 km of cycling, and Woodlands Waterfront on the Straits of Johor.

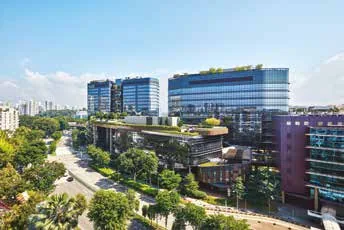
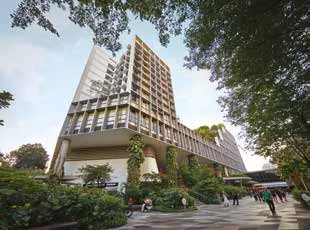
All you need, nearby
Getting about
Woodlands South MRT (TEL), a 5-minute stroll · Woodlands MRT (TEL / NSL) · Woodlands North MRT (TEL, future RTS Link) · Seletar Expressway · Bukit Timah Expressway · the future North-South Corridor
Schools
An Early Childhood Development Centre on site · Innova Primary School · Christ Church Secondary School · Republic Polytechnic · the future Yishun Innova Junior College · Singapore American School
Work
Woodlands Regional Centre · Woods Square · the Northern Agri-Tech and Food Corridor
Shopping and food
Causeway Point · Vista Point · Woodlands North Plaza · Marsiling Mall Hawker Centre · Kampung Admiralty
Parks and health
Admiralty Park · Vista Park · Woodlands Waterfront Park · WoodsVista Gallery · Woodlands Health Campus · Woodlands Polyclinic
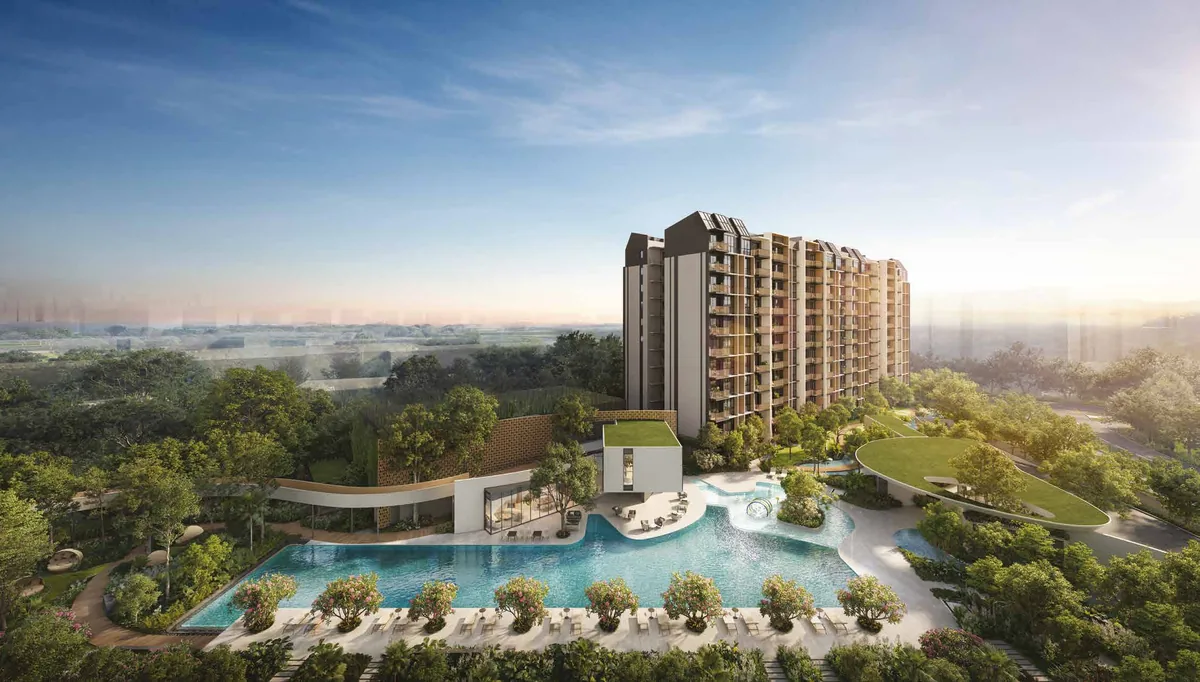
348 homes around a 50m pool and a treetop walk
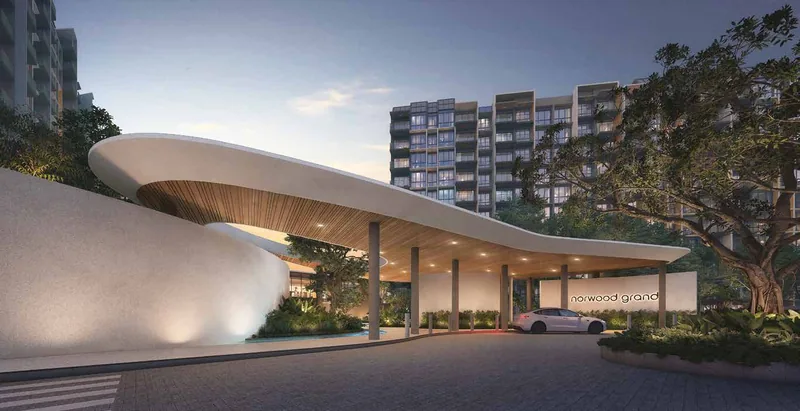
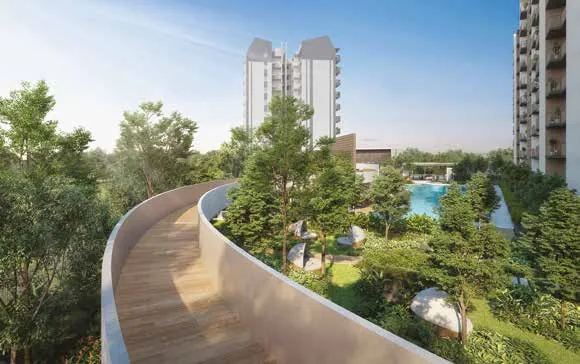
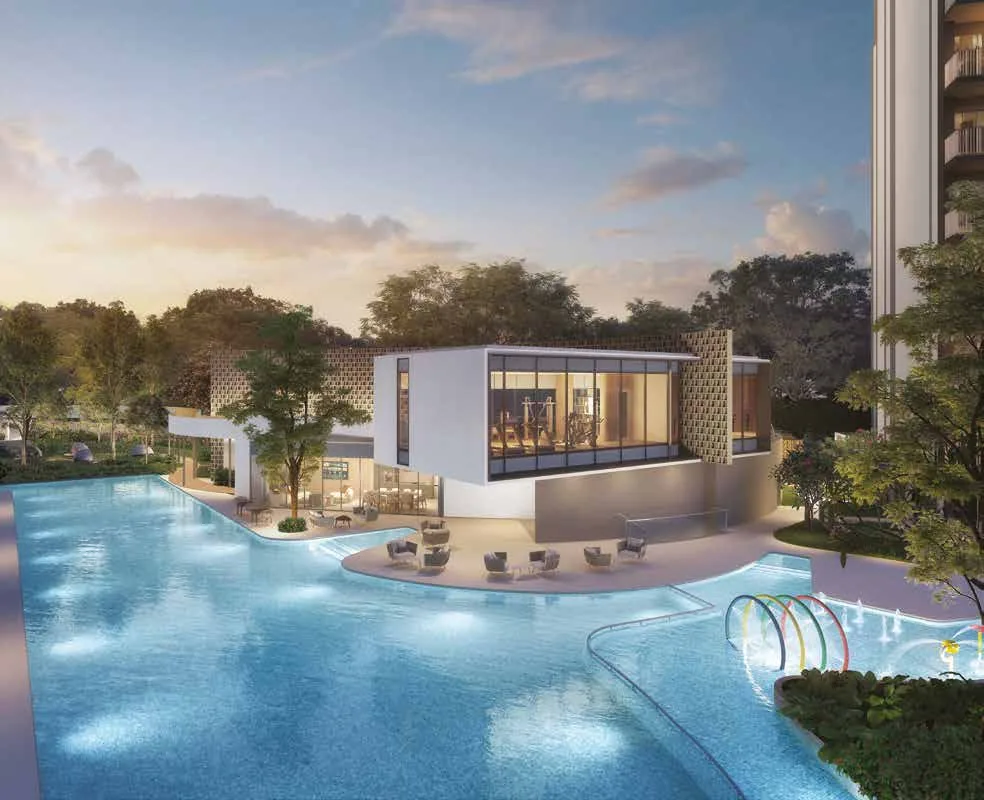
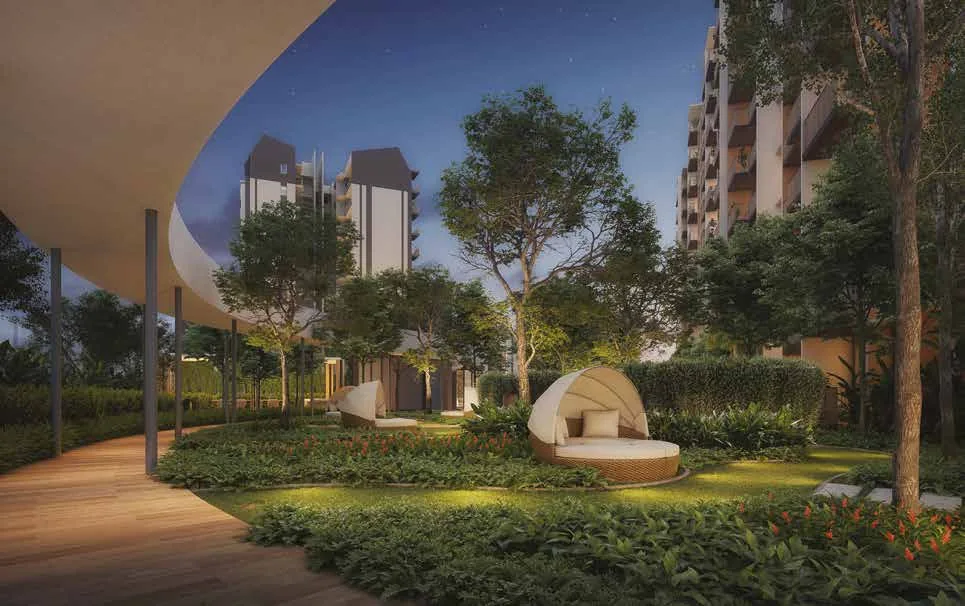
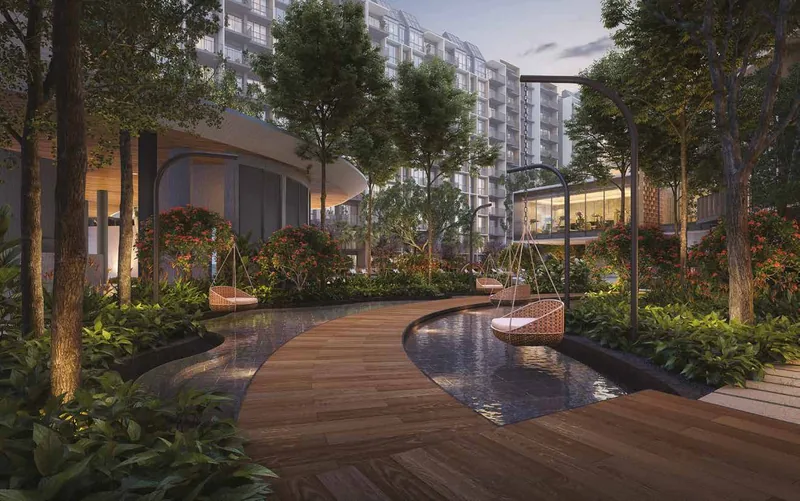
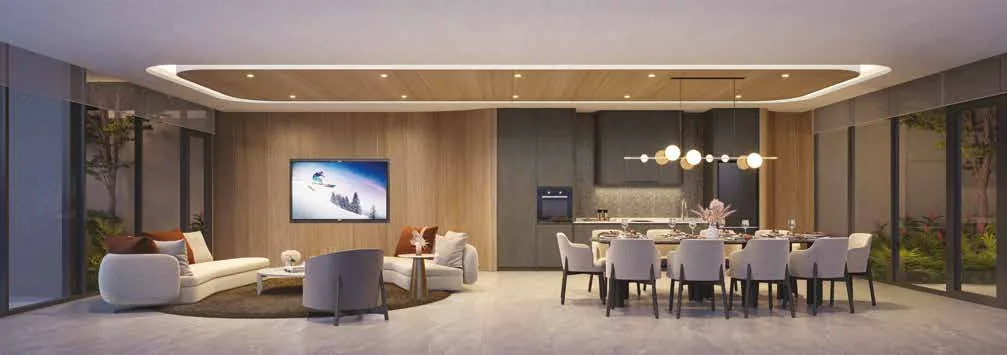
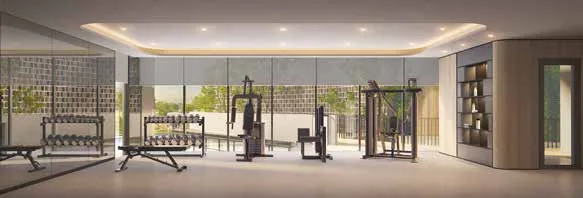
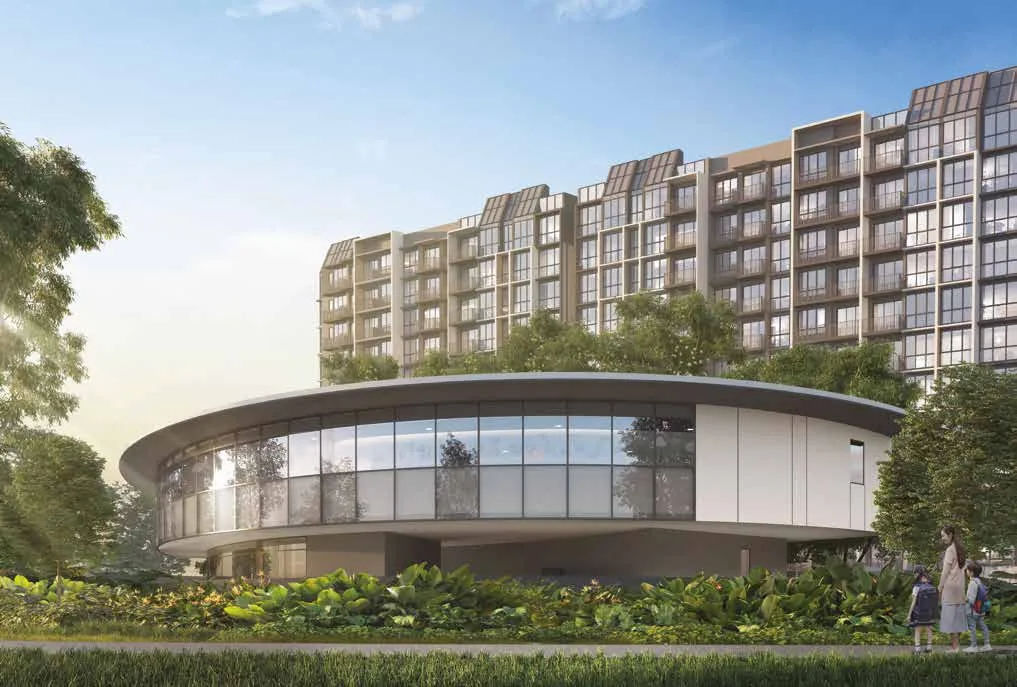
Four blocks of eleven storeys at 2, 6, 8 and 10 Champions Way, set round gardens in six themes. You arrive under the sweeping canopy of the Arrival Plaza. The Grand Club's gym is cantilevered over the 50m lap pool, the Treetop Walk runs at second-storey height, and an Early Childhood Development Centre sits within the grounds.
Welcome
- Arrival Plaza
- Water Courtyard
- Grand Drop-off
Tranquillity
- Reflective Pond
- Garden Walk
- Tranquil Lawn
- Tranquil Swing
Aqua
- Aqua Deck
- Kids Pool
- 50m Lap Pool
- Pool Deck
Grand Club
- Gymnasium (2nd storey)
- Dance Studio (2nd storey)
- Changing Room with Steam Room
- Function Room
Social
- Family Lounge
- Social Deck
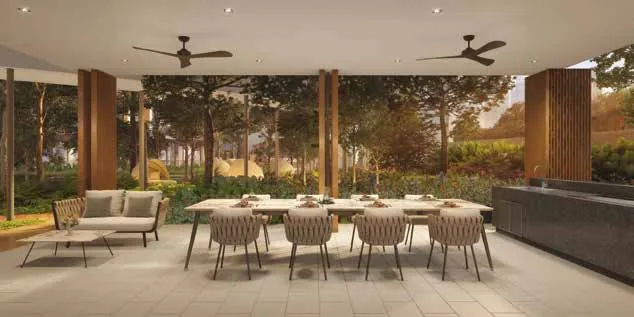
- BBQ Pavilion (East)
- BBQ Pavilion (West)
- Tennis Court
Nature & Nurture
- Cabana Garden
- Treetop Walk (2nd storey)
- Treehouse Playground
- Swing Garden
- Yoga Lawn
- Early Childhood Development Centre

By City Developments Limited
Singapore's trusted property pioneer since 1963. Listed on the Singapore Exchange, CDL has built over 50,000 homes in more than 60 years, across 163 locations in 29 countries and regions, and is one of BCA's most-awarded developers in sustainability. At Norwood Grand, several of the common facilities are co-powered by solar energy.
- Developer
- CDL Stellar Pte. Ltd.
- Developer's licence
- C1495
- Address
- 2, 6, 8 and 10 Champions Way
- Homes
- 348, in four blocks of 11 storeys
- Tenure
- 99 years from 18 December 2023
- Expected vacant possession
- 31 March 2030
- Expected legal completion
- 31 March 2033
Every home left is a four-bedroom, in the two largest layouts
Norwood Grand has twelve layouts, from a 495 sq ft 1-Bedroom + Study up. All that remain are the two at the top: Type D2PS at 1,313 sq ft and Type D3PS at 1,335 sq ft, each a 4-Bedroom Premium + Study.
The twelve layouts, by size Areas include balconies and private enclosed spaces where applicable.
- Four bedrooms and a studyThe study sits between the bedrooms.
- A master suiteWith a walk-in wardrobe and its own bath.
- Two balconiesOff the living room and the master bedroom; private enclosed spaces on level 1.
- Dry and wet kitchensWith a yard, a WC and the household shelter behind.
-
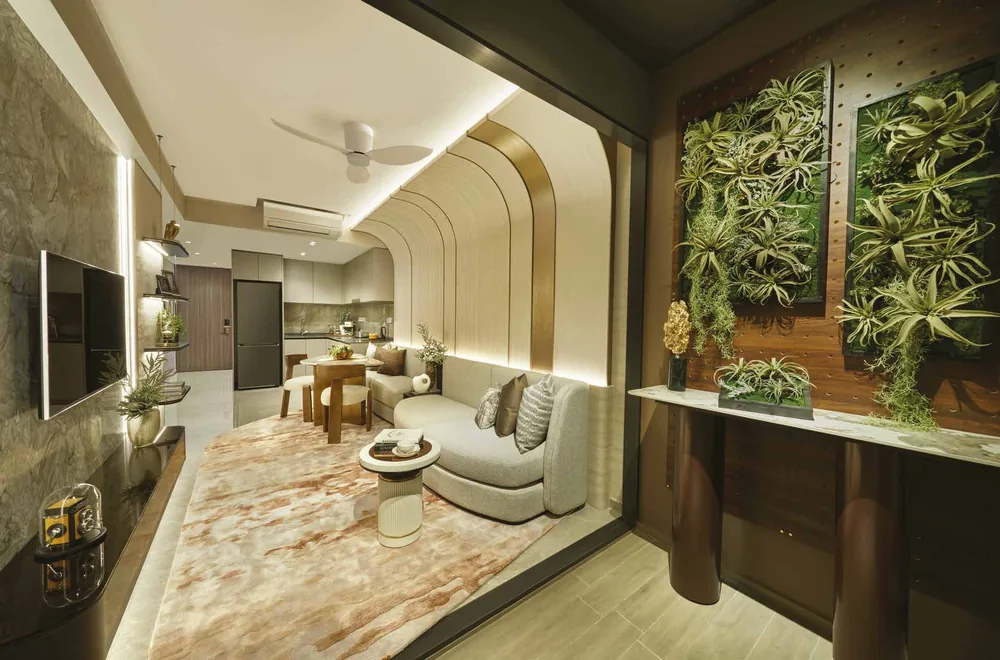
For illustration only Room to live in
Layouts with space for dining, entertaining and lounging, in nature's warm tones, and a ceiling fan provided in the living room.
-
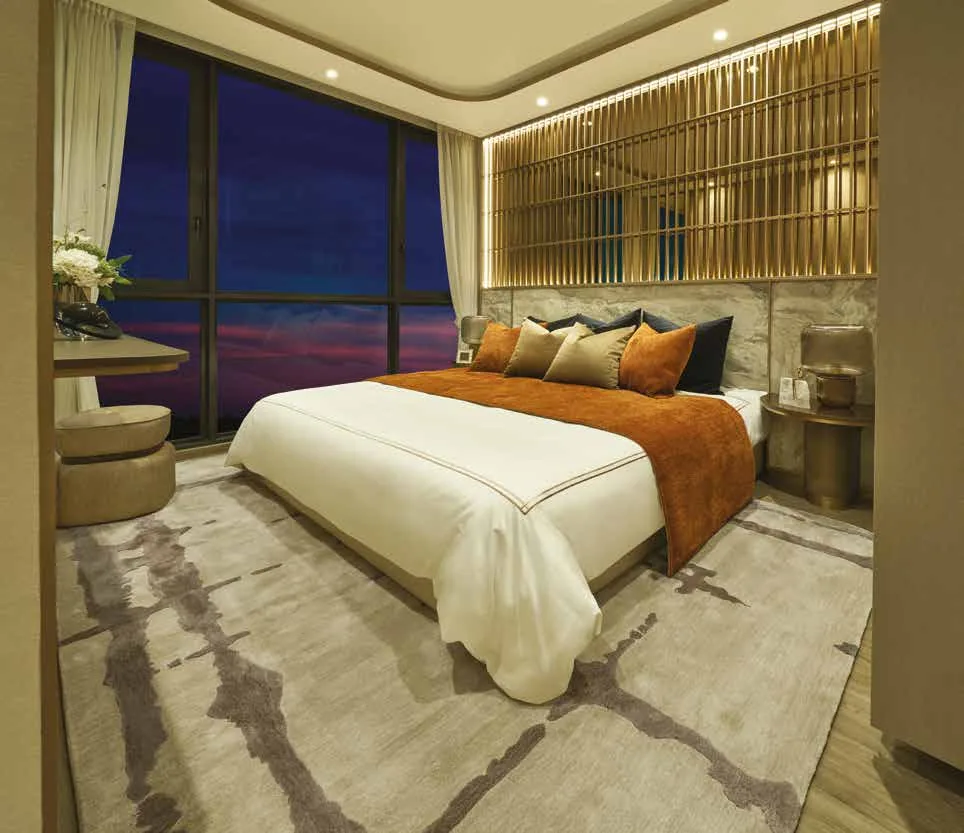
For illustration only Made for rest
Bedrooms in soft, natural hues, with an accessories cabinet that is storage and a mirror in one.
-
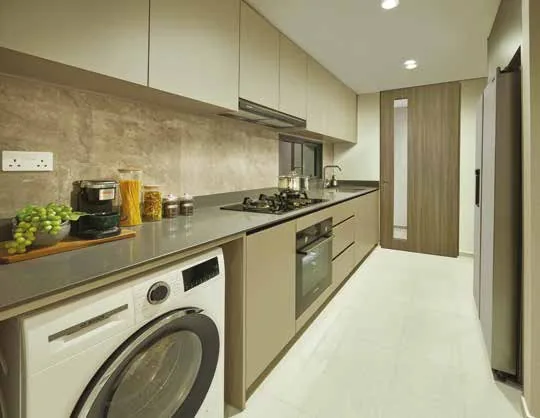
For illustration only Kitchens by Bosch and Samsung
Premium appliances for the everyday cook and the serious one alike.
-
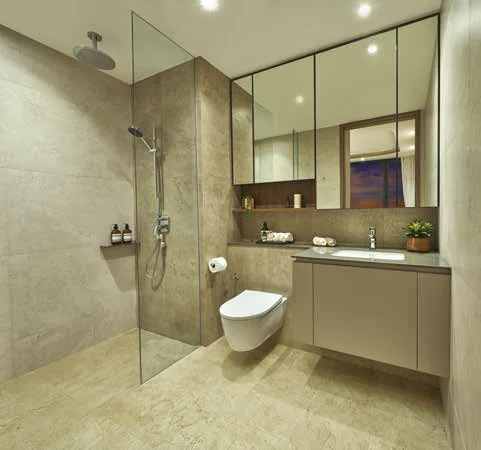
For illustration only Geberit and Hansgrohe
Wares by Geberit and fittings by Hansgrohe in every bathroom.
-
A smart home
A smart home gateway, a smart IP camera, a digital lockset at the main door, foyer lighting that greets you, and air-conditioner control from your phone for the living room and master bedroom.
The two layouts left
Every layout is in the floor plans PDF (0.7 MB).
The last lights
348 homes in four blocks. Every light on.
As the arc passes, the homes already sold go dark.
Fourteen remain. All of them 4-Bedroom Premium + Study.
Tap a lit home for its plan
The fourteen
Availability as at 15 November 2026. Homes can go quickly; we will confirm before your viewing.
Your private viewing
See the showflat and walk through the four-bedroom layouts with Zack Lin. Pick two times that suit you and we will confirm one.
- Showflat
- Along Canberra Road
- Viewings
- Daily, 10am to 7pm, by appointment
- Prefer to talk?
- Call 6030 0357 or WhatsApp